


Bought with Coldwell Banker Northland
$175,000
$199,000
12.1%For more information regarding the value of a property, please contact us for a free consultation.
2146 Jackrabbit DR #2146 Dewey-humboldt, AZ 86327
2 Beds
2 Baths
1,456 SqFt
Key Details
Sold Price $175,000
Property Type Manufactured Home
Sub Type Manufactured Home
Listing Status Sold
Purchase Type For Sale
Square Footage 1,456 sqft
Price per Sqft $120
Subdivision Orchard Ranch
MLS Listing ID 1072867
Sold Date 09/11/26
Bedrooms 2
Full Baths 1
Three Quarter Bath 1
HOA Y/N false
Year Built 2014
Annual Tax Amount $1,045
Tax Year 2024
Property Sub-Type Manufactured Home
Source paar
Property Description
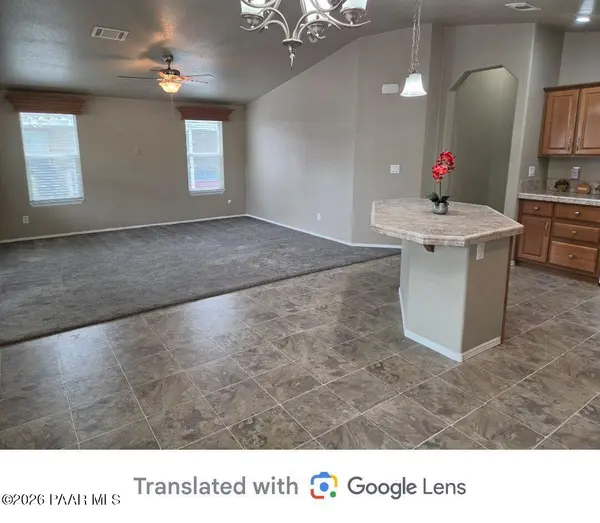
MOTOVATED SELLER!! LOWEST PRICE FOR IT'S SIZE! Check out this beautiful Double Wide MFG CAVCO 1456 SQFT 2BD 2BA. New Roof Installed 11/2025. Relax on the huge porch w/ roll up shades, Enter through front door to large open living space with Large Open ,Kitchen and Dining. Kitchen all electric with newer appliances plus Island w/electric. Primary bedroom fits King size bed, has ensuite with double sinks and walk-in shower. Guest bedroom fits queen and guest bath has tub/shower. Separate laundry room and side door to extra large storage shed and tandem carport w/ sun screens. lot lease of $625 does not include electric, water or trash. Full access to both Clubhouses, pool/spa, pickle ball, fitness room and much more. Close to shopping, hospitals, restaurants and just an hour drive South to Phoenix. and North to Sedona/Flagstaff.
Location
State AZ
County Yavapai
Rooms
Other Rooms Laundry Room, Storage
Basement Piers
Interior
Interior Features Ceiling Fan(s), Kit/Din Combo, Kitchen Island, Laminate Counters, Liv/Din Combo, Live on One Level, Master Downstairs, High Ceilings, Walk-In Closet(s), Wash/Dry Connection
Heating Electric
Cooling Ceiling Fan(s), Central Air
Flooring Carpet, Laminate
Appliance Dishwasher, Disposal, Dryer, Electric Cooktop, Electric Range, Microwave, Oven, Range, Refrigerator, Washer
Exterior
Exterior Feature Driveway Concrete, Landscaping-Front, Landscaping-Rear, Shed(s), Sprinkler/Drip
Parking Features See Remarks, Tandem
Utilities Available Cable Available, Individual Meter, WWT - City Sewer
Roof Type Composition
Street Surface Asphalt
Road Frontage City Street
Total Parking Spaces 2
Building
Story 1
Structure Type Frame
Others
Acceptable Financing Cash, Conventional, FHA
Listing Terms Cash, Conventional, FHA
Read Less
Want to know what your home might be worth? Contact us for a FREE valuation!

Our team is ready to help you sell your home for the highest possible price ASAP

Nearby Locations