



Bought with Realty ONE Group Mountain Desert
$557,900
$557,900
For more information regarding the value of a property, please contact us for a free consultation.
5382 N Pierce LN Prescott Valley, AZ 86314
3 Beds
2 Baths
1,763 SqFt
Key Details
Sold Price $557,900
Property Type Single Family Home
Sub Type Single Family Residence
Listing Status Sold
Purchase Type For Sale
Square Footage 1,763 sqft
Price per Sqft $316
Subdivision Granville
MLS Listing ID 1082604
Sold Date 09/01/26
Style Contemporary,Ranch
Bedrooms 3
Full Baths 1
Three Quarter Bath 1
HOA Fees $62/qua
HOA Y/N true
Year Built 2004
Annual Tax Amount $2,211
Tax Year 2025
Lot Size 0.440 Acres
Acres 0.44
Property Sub-Type Single Family Residence
Source paar
Property Description
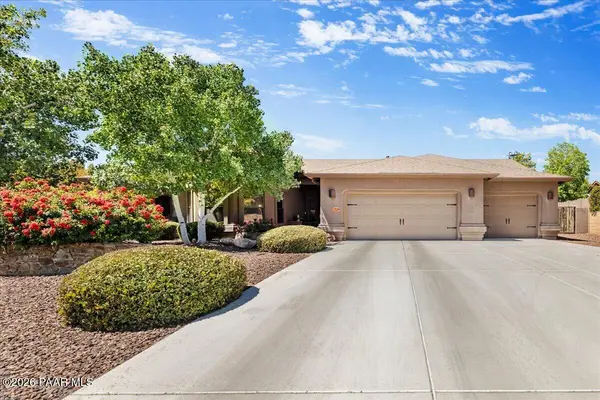
A Rare Blend of Architectural Charm, Quality Craftsmanship & Resort-Inspired Outdoor Living in this lovingly cared-for 3 Bedroom, 2 Bath, 1763sqft + oversized 3 Car Garage. Privately set back on an oversized 0.44-acre homesite, this exceptional split plan residence built by Anderson Homes is surrounded by flourishing landscaping, custom rock gardens, mature trees & colorful roses, the property immediately captures attention with its impressive curb appeal. Welcoming flagstone walkway leads to an elegant gated courtyard entry ready for your own personal touches. Inside, the home showcases designer ceramic tile w/decorative inlays, warm wood flooring & refined finishes throughout. The Great Room is anchored by a striking three-way gas fireplace that creates both warmth & ambiance seamlessly connecting indoor living with the extraordinary outdoor retreat beyond. Designed with both beauty & functionality in mind, the kitchen is a true chef's delight featuring abundant custom knotty Alder cabinetry, granite countertops, SS appliances, gas cooktop, convection oven, attractive tiled backsplash, dimmable cabinet lighting & a spacious pantry. The adjoining dining area is beautifully framed by a bay of windows & transoms that flood the space w/natural light while offering easy access to the covered, private, side patio & lush gardens. The popular split floor plan provides privacy & comfort for both owners & guests. The spacious primary suite offers covered patio access, abundant natural light & a luxurious bath complete with custom cabinetry, tile counters, hand-painted Talavera sinks, a beautifully tiled zero-threshold shower + nicely sized & organized walk-in closet. Guest accommodation is equally inviting w/generously sized bedrooms & flexible living spaces ideal for visitors, hobbies or a private home office & adjacent full bath. You will appreciate the oversized laundry room complete w/washer & dryer. The [apprx 870sqft] 3 car garage is thoughtfully appointed w/extensive built-in cabinetry, ceiling fans, finished flooring & generous workspace for projects, hobbies or organization. Outdoor living truly defines this property. The expansive [265sqft] covered flagstone patio offers ceiling fans & sunshades creating the perfect setting for year-round enjoyment. A fully equipped outdoor kitchen elevates entertaining with both natural gas & charcoal cooking options, refrigerator, side burner & abundant preparation space. The beautifully designed backyard provides an inviting atmosphere w/dramatic multi-tiered waterfall cascading into a tranquil pond. A firepit gathering area, mature landscaping & shaded alcoves complete this remarkable outdoor retreat.
Location
State AZ
County Yavapai
Rooms
Other Rooms Great Room, Laundry Room, Storage
Basement Slab
Interior
Interior Features Ceiling Fan(s), Eat-in Kitchen, Granite Counters, Kit/Din Combo, Live on One Level, Master Downstairs, Pantry, High Ceilings, Vaulted Ceiling(s), Walk-In Closet(s), Wash/Dry Connection
Heating Forced - Gas, Natural Gas, See Remarks
Cooling Ceiling Fan(s), Central Air, Other
Flooring Carpet, Tile, Wood
Appliance Pantry, Vaulted Ceiling(s), Convection Oven, Dishwasher, Disposal, Dryer, Gas Range, Microwave, Refrigerator, Trash Compactor, Washer, Water Softener Owned
Exterior
Exterior Feature Driveway Concrete, Landscaping-Front, Landscaping-Rear, Level Entry, Sprinkler/Drip, Storm Gutters, Water Feature, Pantry, Vaulted Ceiling(s)
Garage Spaces 3.0
Fence Back Yard
Utilities Available Cable Available, Electricity Available, Natural Gas Available, Phone Available, Underground Utilities, WWT - City Sewer
View Bradshaw Mountain, Glassford Hill, Mingus Mountain
Roof Type Composition,Other
Street Surface Asphalt
Road Frontage City Street
Total Parking Spaces 3
Building
Story 1
Structure Type Frame,Stucco
Others
Acceptable Financing Cash, Conventional
Listing Terms Cash, Conventional
Read Less
Want to know what your home might be worth? Contact us for a FREE valuation!

Our team is ready to help you sell your home for the highest possible price ASAP

Nearby Locations